

AO Structures:
Serious Tents For Serious Business.
From industrial warehousing to rapid-response construction shelters, All Occasions provides the high-performance engineered structures your business needs to stay operational 365 days a year.
Built For The Bottom Line
Whether you’re expanding a dealership or protecting a construction site, our structures offer the permanence of a building with the agility of a rental.

DAYS, NOT MONTHS
Why wait for a building permit and a steel crew? Our structures go from concept to completion in a fraction of the time of traditional construction.

FINANCIAL FLUIDITY
Rent for a week or a decade. Capitalize on the tax advantages of a rental while keeping your overhead lean and your footprint flexible.

FULL-SPECTRUM SUPPORT
We handle the site survey, the permitting, the HVAC, the lighting, and the 24/7 maintenance. You just focus on your business.
Engineered To Endure
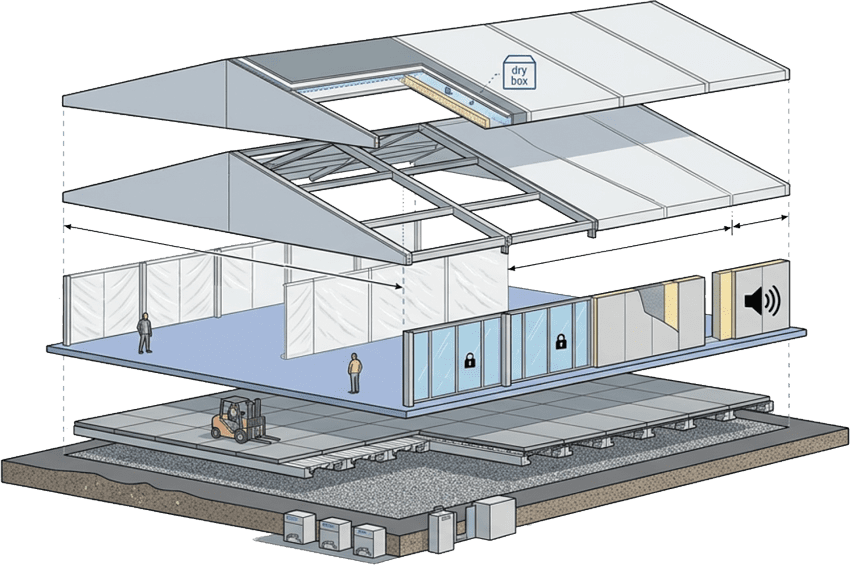
We don’t use “poles and ropes.” We utilize an aerospace-grade aluminum Keder track system designed for maximum wind loads and snow shed.
THERMAL EFFICIENCY: Our optional dual-layer, air-insulated roof membranes reduce HVAC costs and prevent condensation, keeping sensitive inventory bone-dry.
UNMATCHED SCALE: Clearspan widths from 3 meters to 40+ meters (roughly 10ft to over 132ft) with lengths that can extend infinitely in 5-meter increments.
HARD-WALL CUSTOMIZATION: Swap standard vinyl for structural glass walls or insulated sandwich panels for enhanced security and sound dampening. 13' and 17' leg is height available upon request.
INTEGRATED FLOORING: Optional heavy-duty cassette flooring systems that can support forklift traffic or be leveled over uneven gravel and asphalt.
SAFETY CERTIFIED: Fully compliant with IBC (International Building Code) and flame-retardant standards.






Case Studies
4356 SQFT CLEARTOP STRUCTURE
OCCUPANCY 250
TERRAIN FOLLOWING FLOOR WITH CARPET
GLASS HARDWALLS AND DOUBLE DOORS
ELECTRIC HEAT PACKAGE
LED LIGHTING PACKAGE
14,000 SQFT
CUSTOM CASSETTE FLOORING
OCCUPANCY 1200
HVAC PACKAGE
GENERATORS AND DISTRO
17,608 SQFT
OCCUPANCY DINNER FOR 800
VINYL SIDEWALLS
2706 SQFT
TEMPORARY CAR SHOWROOM/ SALES OFFICE
HVAC SYSTEM
CUSTOM FLOORING AND CARPET
GLASS AND INSULATED HARDWALLS
CUSTOM INTERIOR BUILDOUT
LED LIGHTING PACKAGE
4920 SQFT
HVAC SYSTEM
OCCUPANCY 150
INTEGRATED FLOORING
14,852 SQFT
OCCUPANCY 800
VINYL SIDE WALLS
HVAC SYSTEM
GENERATORS AND POWER DISTRO
Own the Architecture
For event venues or corporations looking for a permanent footprint, All Occasions offers a tailored Sales and Design program. We help you design, procure, and install a custom-engineered structure that adds year-round revenue to your property.
Contact Us Today!
Reach out to one of our tent specialists today and discover all the possibilities!